
Custom Home in North Andover
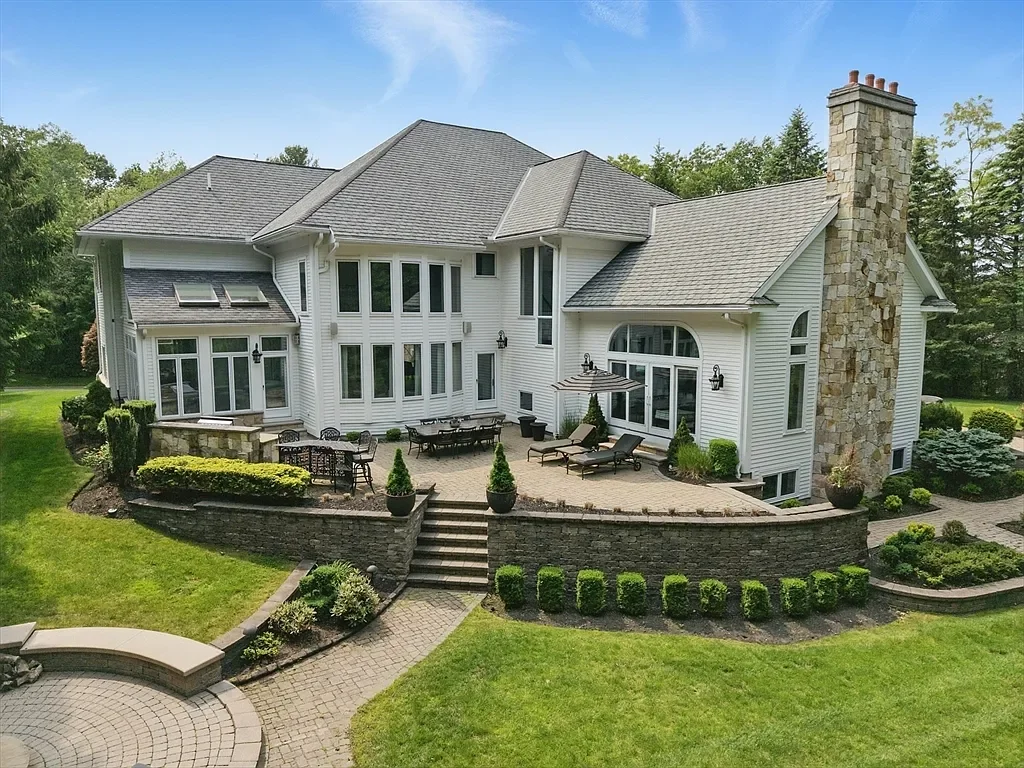
This custom estate in North Andover encompasses over 8,500 square feet of finished living space on a 2.56-acre wooded lot; a project of considerable scale and complexity from the ground up.
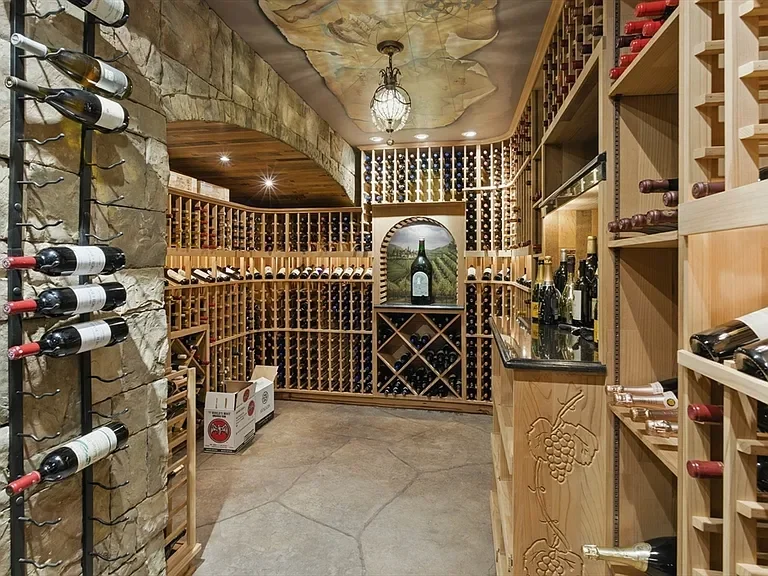
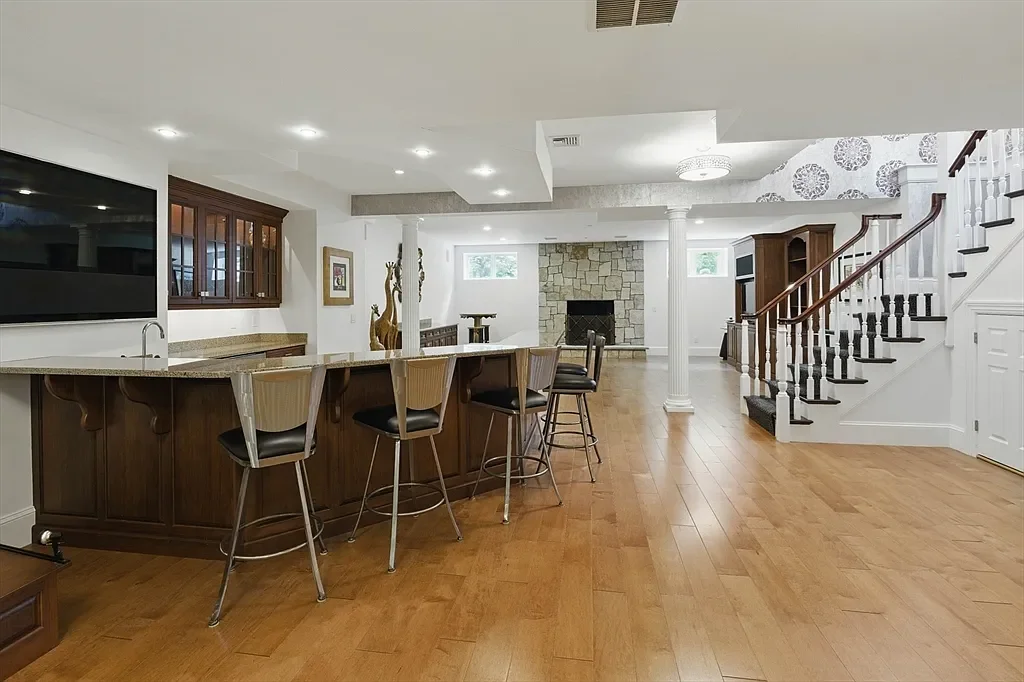
Our firm managed the complete development and construction of this four-bedroom, seven-bathroom Colonial, featuring a grand foyer, gourmet chef's kitchen, fireplaced family room with floor-to-ceiling windows, formal living and dining spaces, a dedicated office, sunroom, and mudroom. The primary suite includes dual walk-in closets and a spa-quality bath, while the fully finished lower level encompasses a home theater, exercise room, wine cellar, wet bar, and fireplaced sitting area.
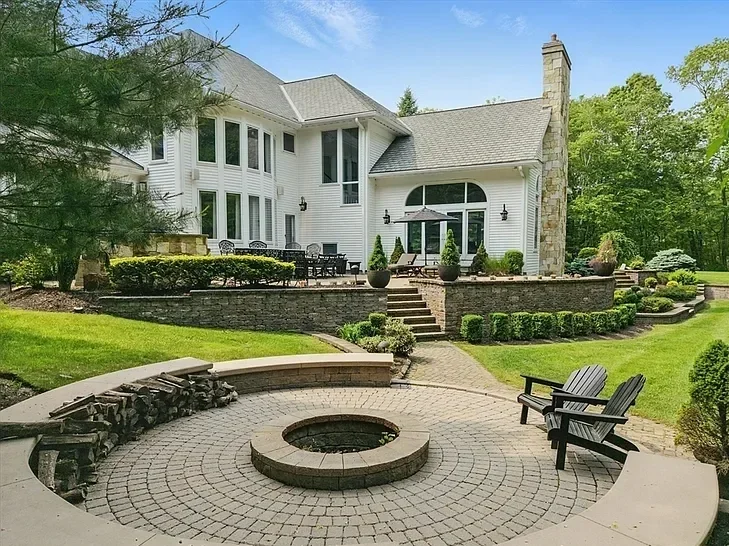
Outdoor living was designed with equal intentionality — a professionally landscaped and hardscaped patio, fire pit, and grilling area complete the property.
With four fireplaces, premium finishes throughout, and a four-car attached garage, this project reflects our firm's ability to deliver high-complexity residential construction at the highest level of craft and coordination.