
Custom Home in Carlisle
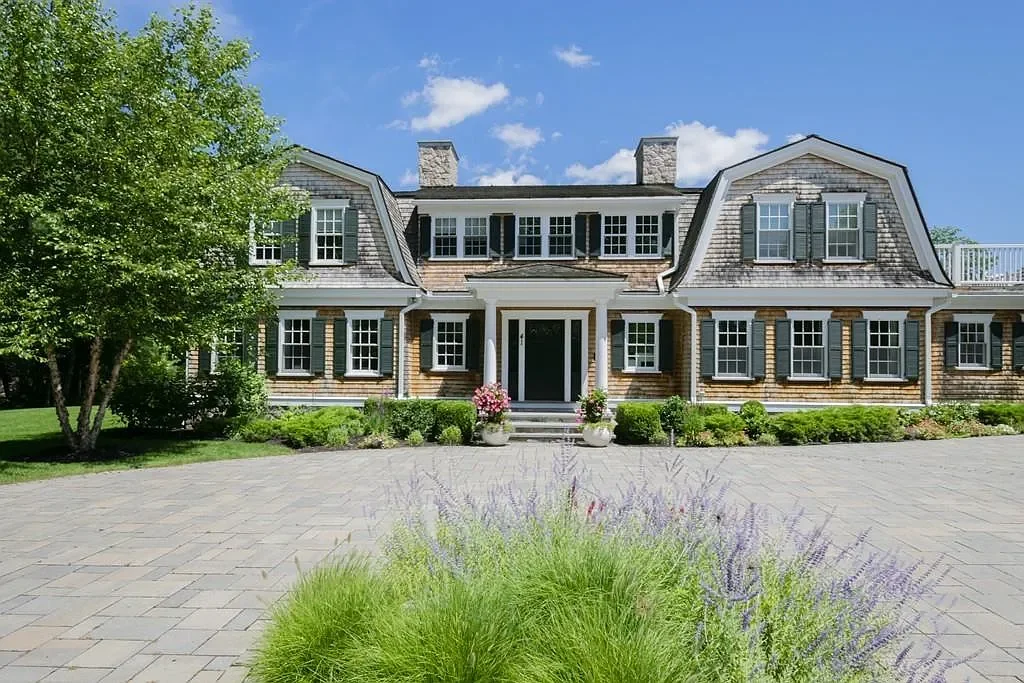
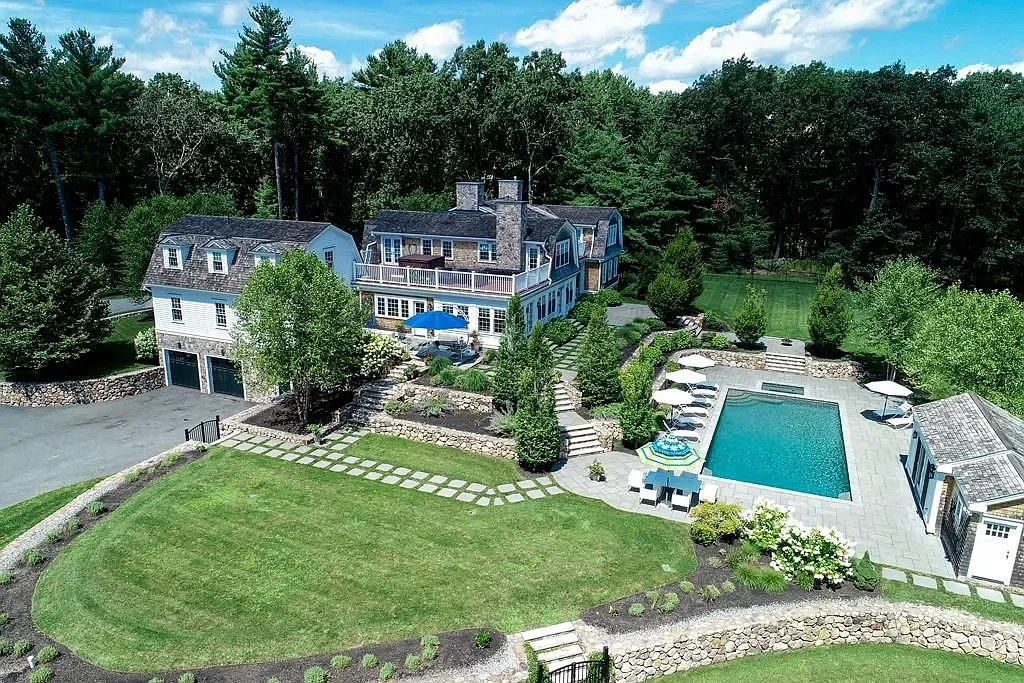
This landmark residential project represents one of our most comprehensive custom build engagements. The estate encompasses over 11,700 square feet of finished living space across a nearly three-acre private lot; a project of considerable scope, complexity, and design intent.
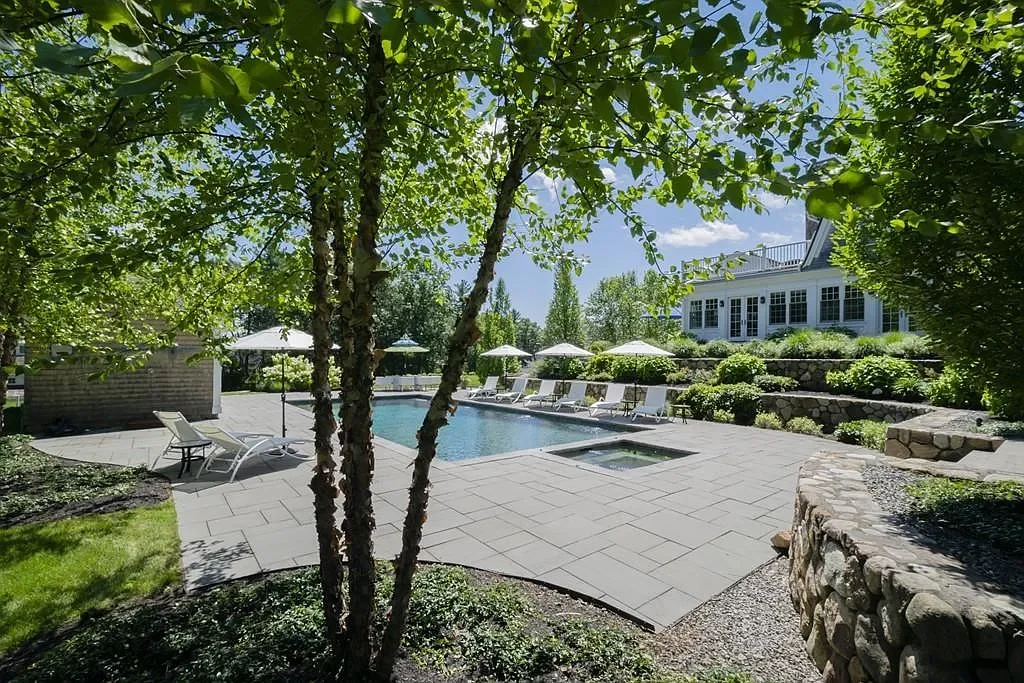
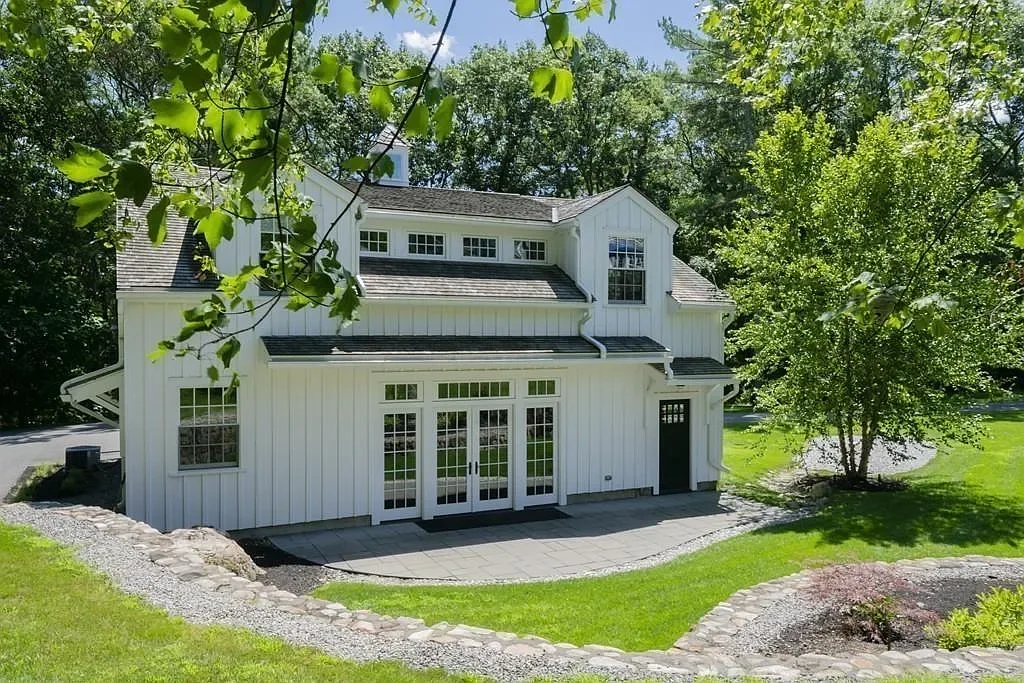
Our firm managed the full development and construction of the main residence, featuring six bedrooms, ten bathrooms, double-height formal living spaces, a chef's kitchen, and a primary suite with private roof deck. Exterior improvements include professionally landscaped grounds, a heated in-ground pool with cabana, and a fully appointed carriage house with each element executed to the same exacting standard as the main structure.
From foundation to final finish, this project demanded the highest level of coordination across architectural, structural, and luxury finish trades and stands as a lasting testament to what our firm delivers when entrusted with a client's most ambitious vision.